

Every successful residential construction expansion starts long before concrete trucks roll down the street or framers lift the first wall stud. Proper site preparation forms the quiet, essential backbone of every structural building project. When property owners plan home additions, they often focus their attention on interior floor plans, architectural styles, and decorative room finishes. However, the early physical groundwork dictates whether a project stays on schedule, remains within budget, and avoids costly structural delays down the line. Preparing topsoil, clearing native vegetation, establishing exact property boundaries, and managing heavy machinery require careful coordination across multiple trade teams working in unison.
Navigating this early phase requires clear communication, detailed site planning, and professional foresight from start to finish. Seasoned remodeling contractors recognize that skipping or rushing ground preparation leads to expensive complications during later construction phases. Poor site clearing can damage surrounding underground utility pipes, weaken soil compaction beneath footings, or disrupt nearby residential structures. By systematically organizing every stage of early site preparation–from initial boundary surveys to deep earth excavation–property owners create a safe, stable environment where building trades can perform their best work. Taking the time to properly evaluate soil conditions, elevation changes, and drainage routes during the planning phase prevents unforeseen engineering setbacks after excavation begins. Professional general contractors bring essential management experience to coordinate complex soil testing, municipal permitting, and trade schedules efficiently.
Clearing the Footprint: Tree Removal and Subsurface Root Management
Before heavy machinery arrives to dig foundation trenches, the physical footprint of the new structure must be cleared of all living obstructions. Large mature trees, stubborn root networks, and dense underbrush present major physical obstacles to excavation equipment. Performing targeted tree removal protects the future concrete foundation from settling issues caused by decaying organic material left beneath the soil surface. Roots left behind in backfill dirt decompose over several years, creating empty underground pockets that cause heavy footings to shift, settle, or crack under load.
Managing large-scale tree clearing is rarely a simple task for basic labor crews working without specialized heavy machinery. Partnering with a skilled local landscape contractor ensures that large trunks and heavy branches are brought down safely without damaging adjacent roofs, overhead power lines, or neighboring yards. These specialists evaluate tree health, root spread, and branch weight before bringing in specialized rigging equipment, wood chippers, and stump grinders. Clearing the building area early allows excavation crews to access clean soil, lay out accurate survey markers, and begin digging footings without striking hidden timber or dense root clusters. Professional timber clearing also provides an opportunity to evaluate surrounding healthy trees and protect their critical root zones from heavy machinery compaction during future construction stages. Preserving high-value shade trees near the perimeter enhances total property value while keeping the construction zone completely clear.
Securing the Perimeter: Temporary Fencing and Worksite Safety

Once trees and vegetation are cleared, establishing clear boundaries around the construction zone becomes an urgent priority. A busy work site involves open trenches, heavy earthmoving equipment, and sharp construction materials that create safety risks for family members, neighbors, and domestic pets. Installing heavy-duty fencing around the property perimeter keeps unauthorized visitors away from active danger zones. Boundary barriers also clearly mark the physical limits of construction activity, keeping work crews from accidentally disturbing neighboring yards or protected lawn areas.
Beyond safety, a controlled job site boundary helps keep building supplies organized and protected from weather or theft. Early site organization provides secure staging areas where bulk deliveries can sit safely until installation day. For instance, high-end interior components like custom storage units or prefabricated cabinets require dry, level ground when offloaded from delivery trucks. When site barriers are placed correctly, supply vehicles can drop off materials close to the work area without blocking access roads or damaging surrounding residential property. Adequate boundary management also ensures compliance with local safety codes, municipal building permits, and insurance mandates throughout the entire build process. Maintaining clear perimeter gates also helps subcontractor trucks unload efficiently without clogging narrow residential streets. Clear boundary enclosures also prevent accidental trespass onto adjacent properties during heavy material deliveries.
Excavation Mechanics: Digging Footings and Utility Line Prep
With the site cleared and fenced, the project shifts to heavy earthmoving operations. Deep excavation forms the precise shape of the foundation, whether the expansion requires a full basement, a ventilated crawlspace, or a simple concrete slab on grade. Digging out hundreds of cubic yards of soil requires heavy machinery like excavators, skid steers, and dump trucks. Soil must be excavated to precise depths dictated by local building codes to ensure the structure rests below the regional frost line.
Excavation work also involves digging trench channels for crucial plumbing lines, electrical conduits, and main sewer connections. Proper underground utility installation prevents future structural and functional issues across the entire home. For example, if underground drainage or sewer lines are incorrectly sloped during excavation, it can cause severe backup problems in future indoor spaces, impacting everything from main house lines to detailed bathroom remodeling projects. Getting soil compaction and pipe trenching right during early excavation protects the structural integrity of the home for decades.
Furthermore, proper soil preparation ensures that interior floors remain perfectly level over time. A specialized flooring contractor relies heavily on a stable, level subfloor, which depends entirely on how well the ground beneath the concrete foundation was compacted during excavation. If subgrade soil settles unevenly, floor joists twist, subfloors sag, and ceramic tile or hardwood finish materials will crack or buckle. Precision earthwork prevents these costly structural shifts and guarantees long-term material stability across all finished living areas. Testing soil load capacity before pouring footings prevents uneven settling that damages floor finishes.
Protecting Surrounding Structures and Existing Interior Work
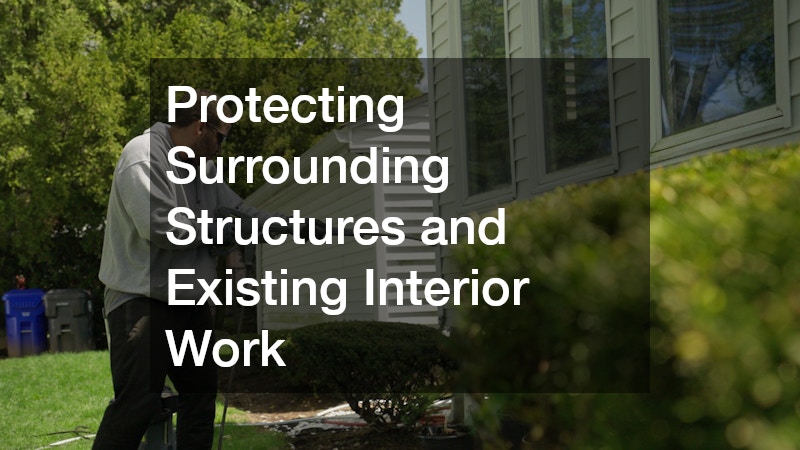
Connecting a new physical structure to an existing residence requires extreme care to prevent structural shock, dust contamination, or water intrusion. Heavy excavation creates earth vibrations that travel through existing foundations and wall framing. Property owners who are simultaneously upgrading interior spaces–such as booking a kitchen renovation service–must ensure that vibrating machinery outside does not disrupt delicate indoor work or shift unanchored framed walls inside the house.
Careful planning keeps dust, rain, and ground moisture from penetrating the original structure while exterior walls are opened up. Vibrations from heavy digging can also stress fragile interior finishes in adjacent rooms. Fragile surface features, such as natural quartzite countertops, can suffer micro-fractures if heavy machinery rattles the home’s primary framing during site grading. Remodeling teams install structural shoring, zip-wall barriers, and protective tarps inside the home to cushion existing structural elements while heavy earthmoving continues outside. Proper interior weatherproofing and structural support preserve the value of existing home features throughout the expansion process. Setting up temporary weather seals prevents sudden rainstorms from damaging existing drywall or flooring during structural tie-ins. Protecting interior wall framing and subfloors from moisture intrusion preserves structural integrity throughout the expansion.
Heavy Equipment Movement and Logistics Management
Operating heavy earthmoving machinery requires a wide turn radius, stable access tracks, and designated turnaround spots. During major home additions, dump trucks and track loaders enter and exit the property dozens of times each day. If access paths are not planned carefully, heavy rubber tires and tracks will compress topsoil, destroy driveway edges, and damage buried utility services. Coordinating machine paths keeps the job site running efficiently while minimizing damage to the surrounding residential land.
Experienced remodeling contractors create temporary gravel access tracks to support heavy trucks during wet weather conditions. These temporary gravel driveways distribute vehicle weight evenly, preventing trucks from sinking into deep mud or rutting the yard. Staging heavy machinery off main thoroughfares also ensures that neighborhood traffic flows smoothly throughout the project timeline. Clear access lanes speed up soil removal, allow concrete mixers to pour foundations quickly, and lower overall labor costs by eliminating machinery bottlenecks. Well-managed site entry points also reduce tracking dirt and mud onto public roads. Establishing designated parking zones for sub-contractors keeps narrow neighborhood streets open and safe for local residents.
Site Drainage, Soil Conservation, and Environmental Care
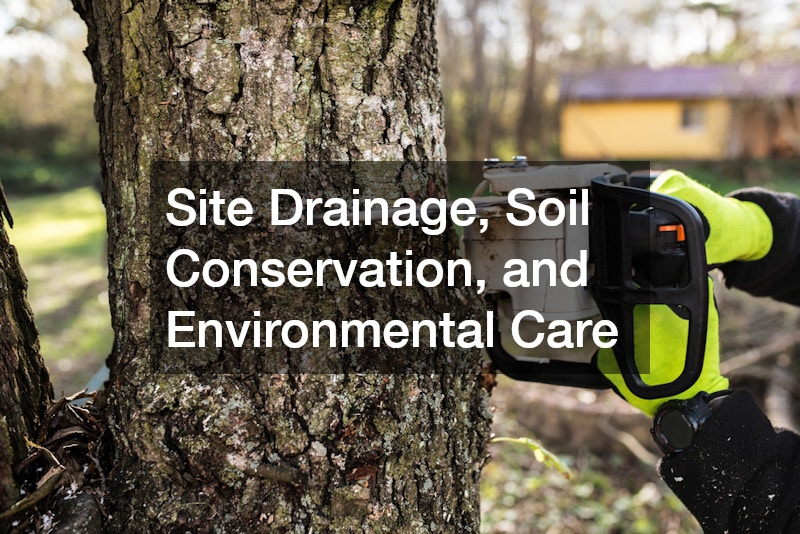
Uncontrolled rainwater runoff during excavation can wash away loose topsoil, collapse trench walls, and flood neighboring properties. Professional excavation crews install silt fences, straw wattles, and temporary diversion ditches to direct water away from open foundation holes. Managing ground runoff protects the structural stability of the excavated site and ensures compliance with local municipal environmental protection guidelines.
Environmental management also involves long-term planning for the surrounding landscape. Working alongside a local landscape contractor during early excavation allows builders to save valuable topsoil for future yard reconstruction. Topsoil removed during initial digging is piled separately from deep clay subsoil. Once foundation walls are poured and backfilled, the saved topsoil is spread back over the site to encourage new grass growth. Additionally, proper tree removal protocols ensure that remaining mature trees receive root protection zones so heavy equipment does not crush their vital root networks. Careful environmental planning reduces post-construction landscaping costs significantly. Implementing proper erosion measures keeps mud from spilling into storm drains and violating local watershed rules. Soil conservation practices protect the surrounding ecosystem and maintain healthy ground conditions around the property.
Staging Building Materials and Temporary Containment
As foundation footings dry and framing preparations begin, the construction zone becomes a hub for material deliveries. Structural lumber, steel beams, subfloor sheets, and exterior siding arrive in bulk shipments that require organized placement. Maintaining perimeter fencing keeps these valuable commodities contained within a secure boundary while keeping public sidewalks and neighbor driveways clear of construction debris.
Proper material management at this stage directly impacts the installation quality of interior finishes later in the project. Moisture-sensitive materials, including raw wood framing, structural plywood, and interior cabinets, must be elevated on wooden pallets and wrapped in protective weather tarps to prevent warping or water damage. Keeping material staging zones clean, dry, and well-shielded from wind prevents costly site waste and ensures that framing components remain straight and square when assembled. Organized storage also speeds up framing labor by keeping materials easily accessible to construction crews. Proper material handling avoids delay penalties and material reorders caused by unexpected weather exposure.
Preparing the Ground for Structural Framing and Subflooring

Once concrete footings and foundation walls cure, backfilling fills the open gaps around the structural perimeter. Operators carefully deposit clean soil against foundation walls, compacting it in layered lifts to prevent future soil settling. Achieving exact soil density around the foundation provides a solid base for future back patios, stone walkways, and exterior steps while maintaining a proper drainage slope away from home walls.
A perfectly flat foundation ensures that subsequent carpentry and subfloor installation proceed without structural flaws. When framing begins, any discrepancy in foundation height transfers upward into the framing studs, ceiling joists, and finish flooring. A skilled flooring contractor can only achieve flawless hardwood or tile installations if the underlying subfloor is level and structurally sound. Furthermore, proper foundation prep allows plumbers to accurately set drain locations needed for subsequent home upgrades, like a detailed bathroom remodeling effort, without needing to chip away cured concrete later. High-precision foundation work establishes a smooth transition into interior framing. Verifying foundation measurements against blueprint dimensions prevents alignment errors during framing.
Linking Exterior Site Preparation to Interior Finishing
The care taken during site excavation and ground prep directly impacts how smoothly interior trades execute their tasks. When a foundation is plumb, level, and well-drained, wall framing moves quickly, electrical and plumbing lines drop into place naturally, and interior drywall fits tightly. Homeowners who plan a full kitchen renovation service as part of their home expansion benefit greatly when structural dimensions match architectural drawings down to the millimeter.
Accurate structural framing prevents cascading delays during the final finish phases. When exterior walls are square and subfloors are level, installing rigid surface materials becomes straightforward. Installers fitting heavy quartzite countertops or custom wall units can secure their products seamlessly without spending hours shimming out-of-square walls or unlevel subfloors. Ultimately, thorough site preparation creates a rock-solid foundation that elevates the quality, safety, and longevity of the entire home build. Investing effort into ground-level preparation guarantees that every room in the expanded home looks stunning and functions perfectly for decades to come. Careful preparation unites exterior structural strength with refined interior craft.