When it’s time to sell or refinance, a fresh coat of paint and new light fixtures might catch a buyer’s eye, but they rarely move the needle with a licensed appraiser. Appraisers are trained to look past surface-level updates and focus on the bones of a house: the foundation, the roof, the systems that keep it running safely. Understanding which upgrades actually influence your home’s appraised value can save you from pouring money into the wrong projects.
This guide breaks down the structural improvements that carry real weight, and why they matter more than cosmetic touch-ups.
Foundation Integrity and Settlement Issues
Nothing affects an appraisal more than evidence of foundation trouble. Cracks in the slab, uneven floors, or doors that no longer close properly are red flags that send appraisers searching for deeper problems. A home with a documented history of professional foundation repair is often viewed more favorably than one with visible, unaddressed damage, because it shows the issue was corrected rather than hidden.
Appraisers also look for permits and warranties tied to any structural work, since unpermitted repairs can raise questions about quality and code compliance. Buyers and lenders alike want assurance that the home won’t require costly intervention down the road.
- Hairline cracks are usually cosmetic, but stair-step cracks in brick or block often signal structural movement
- Sticking windows and doors can indicate shifting foundations, not just humidity
- Sloped or bouncy floors may point to failing support beams or settlement
- Professional assessments and repair documentation add credibility during resale
Roof Condition and Expected Lifespan
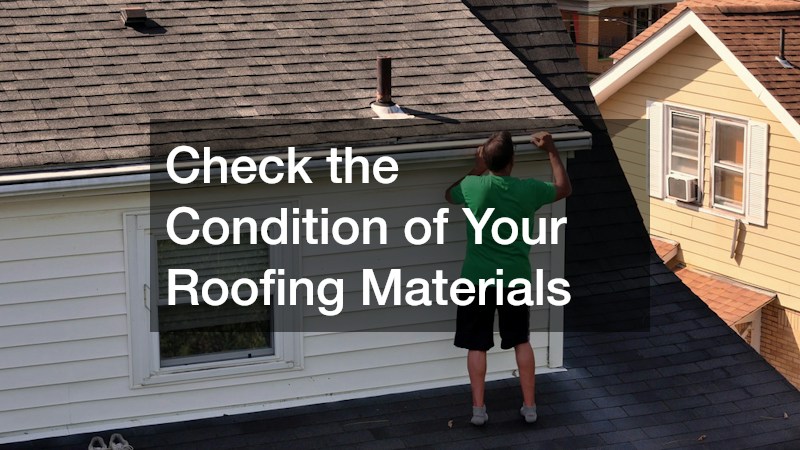
A roof nearing the end of its service life will almost always lower an appraisal, regardless of how updated the interior looks. Appraisers estimate remaining useful life based on material type, visible wear, and maintenance history, and a roof with fewer than five years left often triggers a lower valuation or repair contingency. Replacing an aging roof before listing can prevent this kind of deduction entirely.
Material choice also factors into long-term value. Many homeowners now turn to metal roofing contractors for durable alternatives to asphalt shingles, since metal roofs often last 40 to 70 years and can be more attractive to appraisers calculating depreciation schedules.
- Curling, missing, or granule-loss shingles suggest an aging roof system
- Water stains on ceilings often point to active leaks, not past problems
- Metal, tile, and architectural shingles tend to hold value longer than basic three-tab shingles
- Proper flashing and ventilation extend roof lifespan significantly
Electrical System Capacity and Safety
Outdated wiring is one of the most common reasons a home gets flagged during an appraisal or inspection. Knob-and-tube wiring, aluminum wiring, or an electrical panel rated below 100 amps can all raise safety concerns and limit a home’s ability to support modern appliances. Appraisers factor in both safety and functional obsolescence when a system can’t meet current demand.
Hiring a licensed electrical contractor to upgrade the panel or rewire problem areas is one of the few renovations that pays off in both safety and resale value. Unlike decorative upgrades, this work is often invisible once complete, but it directly affects whether a home passes inspection without issue.
- Panels rated under 100 amps are considered outdated by most modern standards
- Flickering lights or frequent breaker trips indicate capacity problems
- Updated wiring reduces fire risk and insurance complications
- Grounded, code-compliant systems are expected in most lending scenarios today
Heating and Cooling System Age and Efficiency
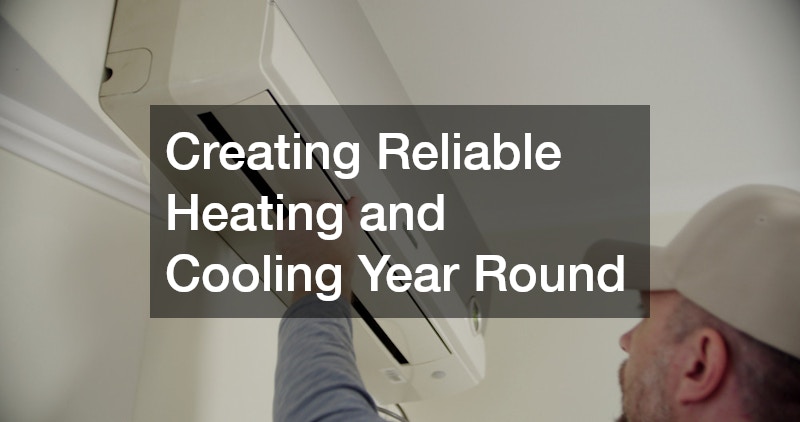
An HVAC system’s age and performance history matter more to appraisers than its brand or thermostat style. Systems older than 15 years are often treated as a depreciating asset, especially if there’s no record of regular maintenance. Most furnaces and air conditioners have a functional lifespan of 15 to 20 years, so appraisers typically check the manufacture date on the unit’s data plate to estimate remaining useful life. Maintenance records carry real weight in this assessment. A well-documented history of annual tune-ups, filter changes, and repairs signals that a system has been cared for, which can soften the impact of its age.
Conversely, an undocumented or neglected system may be assumed to be near failure, even if it’s still running. Efficiency ratings also factor into the appraisal. A unit with a low SEER (Seasonal Energy Efficiency Ratio) rating may be flagged as outdated, particularly in regions where energy costs are high and buyers actively compare utility expenses. Replacing an inefficient unit can improve both comfort and the home’s overall condition rating, and in some cases, it may also qualify the home for energy-efficiency credits that further support its appraised value.
Appraisers typically view HVAC systems through a straightforward lens: most furnaces and air conditioners last 15 to 20 years, and once a system passes that threshold, it’s often flagged as a near-term replacement cost that factors into valuation. A system installed within the last five to seven years, by contrast, is generally seen as a selling point rather than a liability. Working with established heating companies for routine servicing or replacement creates a maintenance paper trail that appraisers and buyers appreciate. Annual tune-ups, filter changes, and repair invoices all build a record showing the system has been cared for, which can offset some of the natural depreciation tied to age. Keeping these receipts organized in a single folder, physical or digital, makes it easy to hand over a complete history during an appraisal walkthrough.
Efficiency ratings matter just as much as age. A furnace with a 95% AFUE rating or a heat pump with a high SEER2 score signals lower utility costs and can strengthen an appraiser’s confidence in the home’s long-term value. Upgrades like smart thermostats or zoned heating and cooling systems also demonstrate forward-thinking maintenance, even if they don’t carry the same weight as a full system replacement.
- Furnaces and heat pumps typically last 15 to 20 years with proper maintenance; appraisers often note the installation date to estimate remaining useful life
- Mismatched or oversized systems can hurt efficiency ratings and lead to uneven heating, excess humidity, or short-cycling that wears out components faster
- Energy-efficient units may qualify for rebates or tax credits that offset replacement costs, making an upgrade more attractive to buyers
- A high SEER or AFUE rating can boost a home’s perceived value, since it signals lower utility bills going forward
- Regular filter changes and inspections extend system life and give appraisers documented proof of upkeep
- Visible rust, odd noises, or inconsistent airflow during an inspection can signal an aging system nearing replacement
Septic and Drainage System Functionality
For homes not connected to municipal sewer lines, septic system condition plays a major role in appraisal outcomes. A failing drain field can be one of the costliest hidden problems a buyer discovers, since repairs often require excavation and permitting. Appraisers typically request recent inspection reports before finalizing a valuation on septic-dependent properties.
When a drain field reaches the end of its functional life, professional drain field installation restores proper wastewater dispersal and removes a major red flag from the appraisal process. Addressing this proactively, rather than waiting for a failure, protects both property value and the surrounding soil and groundwater.
- Slow drains and soggy yard patches can indicate drain field saturation
- Septic systems typically need inspection every one to three years
- Tree roots and heavy vehicle traffic can damage underground lines
- A documented pump-out schedule reassures buyers and appraisers alike
Structural Additions and Custom Construction Quality

Additions, whether a new bedroom, garage, or expanded living space, are judged on construction quality, not just square footage. Appraisers compare the craftsmanship and materials of an addition to the rest of the home, checking details like ceiling height consistency, flooring transitions, exterior siding match, and roofline continuity. A bump-out that looks tacked on, with a noticeably lower roof pitch or mismatched brick, can actually hurt perceived value rather than add to it.
Permitting history matters just as much as appearance. An addition built without proper permits or inspections may be flagged during appraisal, sometimes excluded from the home’s valuable square footage entirely, and can complicate resale or insurance claims down the road. Appraisers often cross-reference county records to confirm that permitted square footage matches what’s listed, so undocumented work becomes an immediate red flag.
Working with a reputable custom home builder on any addition ensures the new structure integrates seamlessly with existing framing, plumbing, and electrical systems. This includes tying new electrical circuits into the home’s existing panel capacity, matching HVAC load calculations so the addition doesn’t strain the system, and ensuring foundation work is compatible with the home’s original footing depth and soil conditions. Those integration details are often invisible to the average homeowner but are exactly what separates a value-adding addition from one that merely adds square footage without raising the appraisal.
Permitted additions almost always outperform unpermitted ones in appraisal reports, since unpermitted square footage often can’t be counted toward the home’s official size. Appraisers rely on tax records, building department files, and visual inspection to verify that a bedroom, bathroom, or living area addition matches what’s on file. If there’s no permit history, that space may get excluded from the gross living area calculation entirely, even if it’s fully finished and looks seamless.
This distinction can mean tens of thousands of dollars in appraised value, making proper documentation essential from the start. A 400-square-foot permitted addition might add $40,000 to $60,000 in value depending on the market, while the same square footage without permits could be valued at little more than storage space or ignored altogether. Beyond the paperwork itself, appraisers also weigh construction quality and consistency with the home’s original structure. Additions that match the existing roofline, siding, and foundation type tend to appraise better than those that look bolted on or use mismatched materials. Custom work like a well-integrated second story or an extended footprint with matching architectural details signals a professional build, which supports stronger comparables and a higher overall valuation.
- Permitted additions are counted in official square footage calculations; unpermitted work often gets excluded entirely, even if it’s beautifully finished
- Mismatched rooflines or siding can signal a poorly integrated addition, and appraisers often read this as a red flag for shortcut construction
- Foundation type under an addition should match the home’s structural standards — a slab addition on a home with a full basement, for example, raises consistency concerns
- Load-bearing walls, ceiling heights, and window placement should align with the original structure rather than feel tacked-on
- Professional blueprints and inspections protect long-term resale value by creating a paper trail appraisers and future buyers can trust
- Stamped engineering plans carry more weight than verbal assurances the work was “done right”
- DIY additions without permits can reduce appraised value even when the craftsmanship is solid, since risk and liability factor into the valuation
Decking and Outdoor Structural Materials
Decks, balconies, and other outdoor structures are inspected for structural soundness, not just appearance. Appraisers look at railing stability, ledger board attachment, and signs of rot or rust, since these elements affect safety as much as curb appeal. Material choice increasingly influences how these structures are evaluated over time.
Composite metal decking has become popular for its resistance to warping, pests, and moisture damage compared to traditional wood. While it typically costs more upfront, its durability can translate into a stronger structural rating during future appraisals, since it ages more predictably than untreated lumber.
- Loose railings or wobbly stairs are common red flags during inspection
- Rust on metal fasteners can weaken structural connections over time
- Composite materials resist rot, insects, and warping better than standard wood
- Proper footing depth prevents shifting and heaving in outdoor structures
Demolition and Site Preparation Before Major Renovations
Before any structural upgrade begins, proper demolition sets the stage for success or failure. Removing damaged framing, old flooring, or compromised walls incorrectly can create hidden problems that surface later during inspections or appraisals. Hiring experienced demolition contractors ensures load-bearing elements are identified and protected before any material is removed.
Debris management is a practical part of this process that homeowners often underestimate. Going for a dumpster rental for the duration of a renovation keeps the site organized, reduces safety hazards, and helps contractors work more efficiently, which can shorten project timelines and reduce labor costs tied to cleanup.
- Load-bearing walls must be identified before any demolition begins
- Proper disposal prevents code violations and neighborhood complaints
- Clean job sites reduce the risk of injury and material damage
- Renting the right dumpster size avoids overflow fees and repeat pickups
Exterior Cladding and Weatherproofing Upgrades
Siding and exterior cladding do more than improve curb appeal; they protect the structural components underneath from moisture intrusion. Appraisers note signs of water damage behind siding, warped boards, or failing caulking, since these issues often indicate deeper framing problems. Replacing compromised siding with durable, properly installed materials protects the home’s structural integrity for decades.
Working with established roofing companies that also handle exterior waterproofing can streamline this process, since roof and wall drainage systems often need to work together. A home with coordinated roofing and siding work tends to perform better in moisture-related inspections, which directly supports a stronger structural assessment.
- Warped or bubbling siding often indicates trapped moisture
- Proper flashing around windows and doors prevents water intrusion
- Fiber cement and metal siding options offer longer lifespans than vinyl
- Coordinated roof and wall drainage systems reduce long-term water damage
Conclusion
Cosmetic updates can make a home feel fresh, but appraisers are trained to look deeper, evaluating the systems and structures that determine a property’s true condition and longevity. Prioritizing foundation health, roofing, electrical capacity, and other structural elements gives you the best return when it’s time for an appraisal. Before investing in any upgrade, consider consulting qualified professionals who can assess which improvements will matter most for your specific property. Taking this approach now can prevent costly surprises and strengthen your home’s value for years to come.